Physics
Lecture-2| Units & Measurement
Subject
PhysicsStudent
Guest UserStatus
Not StartedTopic Content
Measurement:
Measurement is the most important aspect of this chapter. There are various types of measurements such as, Measurement of length, mass, temperature, time etc.
To understand measurement in simplest way we shall begin with the measurement of length first. For any measurement the instrument is the most important factor. The instruments are elected based on the requirement of measurements i.e., least count of measurement.
Least Count (LC): It is the smallest measurement that can be done by an instrument.
We shall take various instruments used for measurement of length and evaluate their least counts(LC).
We have listed some instruments used for measurement of length and their least counts.
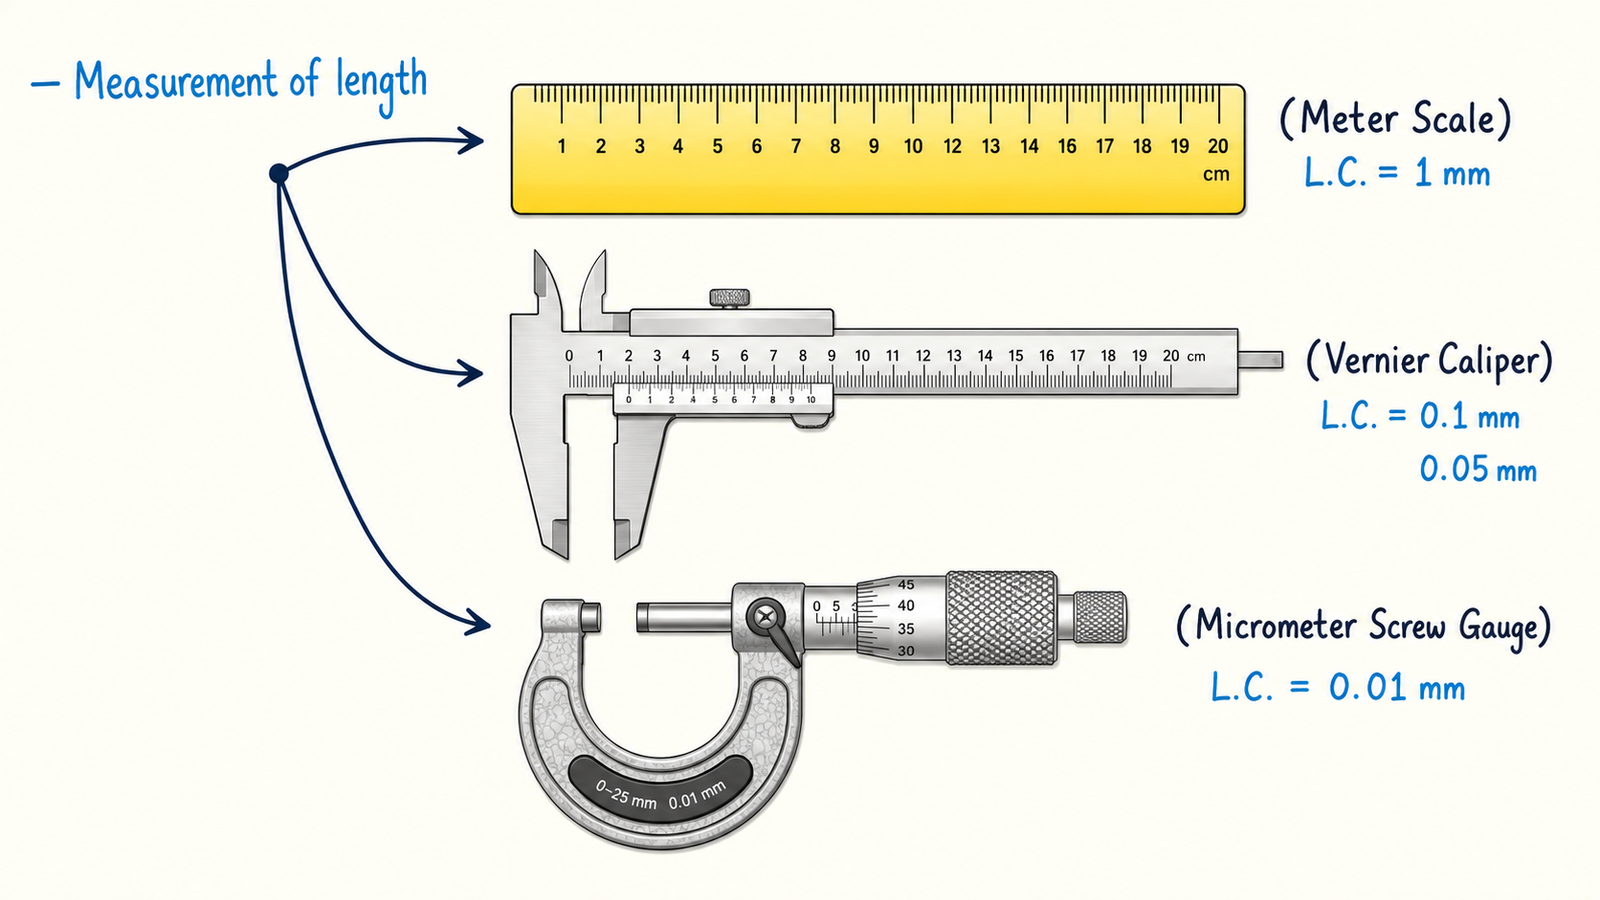
In general the lest count for instruments are as follows :
- Meter Scale
- Least Count: L.C. = 1 mm
- Vernier Caliper
- Least Count: L.C. = 0.1 mm
- Some vernier calipers have: L.C. = 0.05 mm
- Micrometer Screw Gauge
- Least Count: L.C. = 0.01 mm
Vernier calipers :
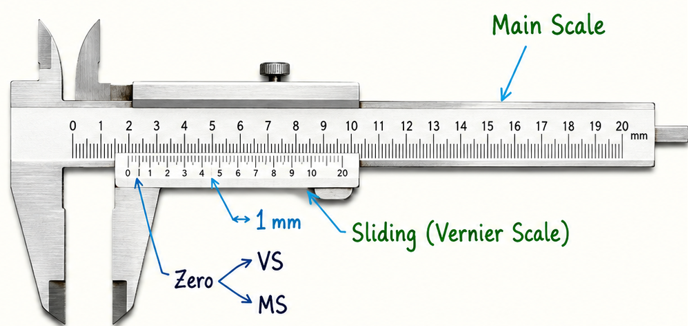
Least Count of Vernier Caliper
MSD−1VSD=Least Count
Least Count=Smallest division on Main ScaleTotal divisions on Vernier Scale
For 20 vernier-scale divisions:
Least Count=1mm20=0.05mm
For 10 vernier-scale divisions:
Least Count=1mm10=0.1mm
Micrometer screw gauge :
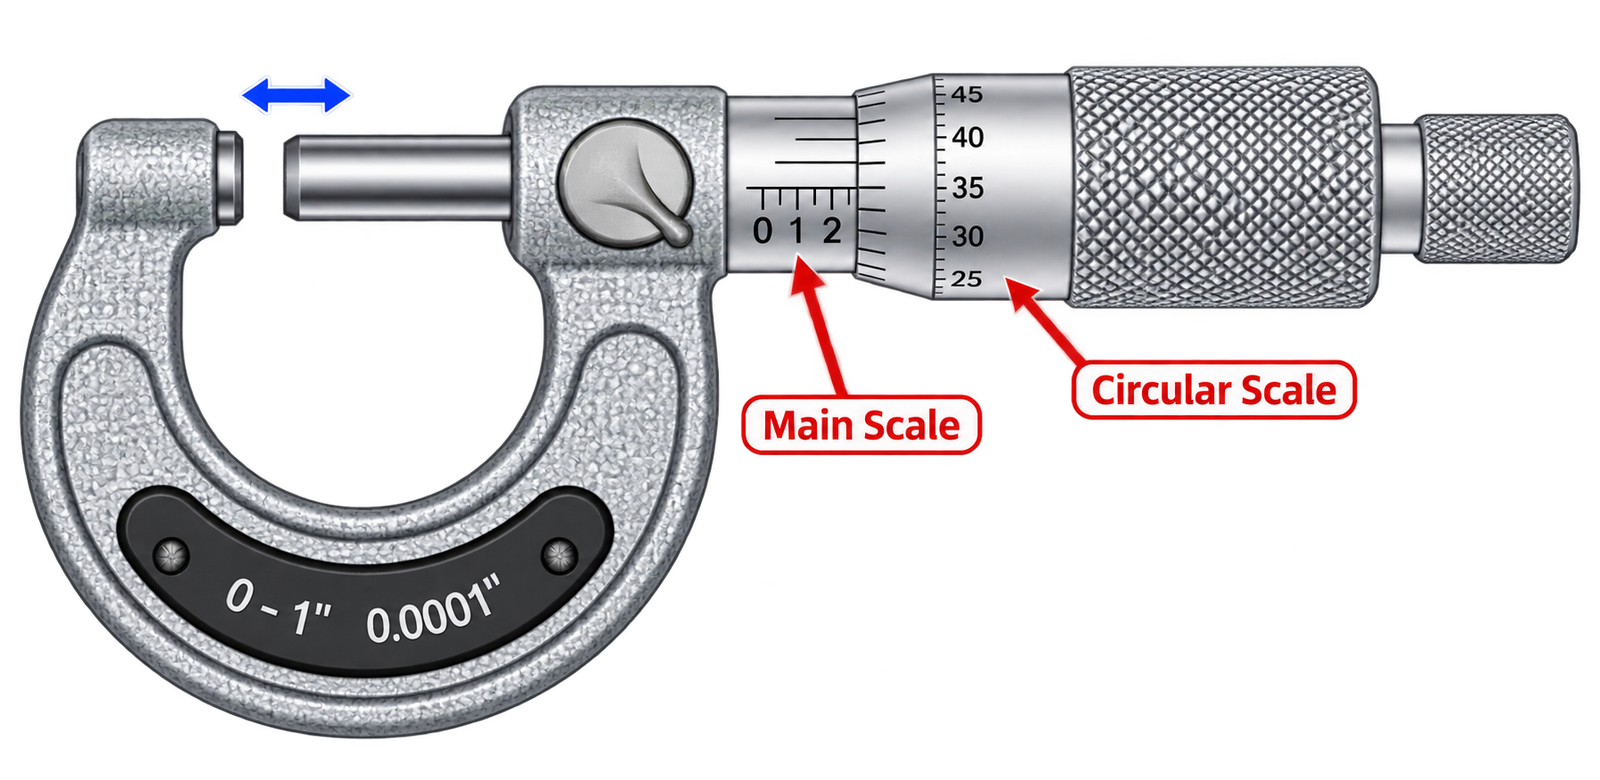
Least Count of Micrometer screw gauge
\(\text{Least Count} = \frac{\text{Smallest division on Main Scale}}{\text{Total no. of division on Circular Scale}}\)
\(\text{Least Count (LC) } = \frac{\text{Pitch of screw }(p)}{\text{Total division on circular scale }}\)
Example:
- In the given figure showing reading on a micrometer screw gauge.
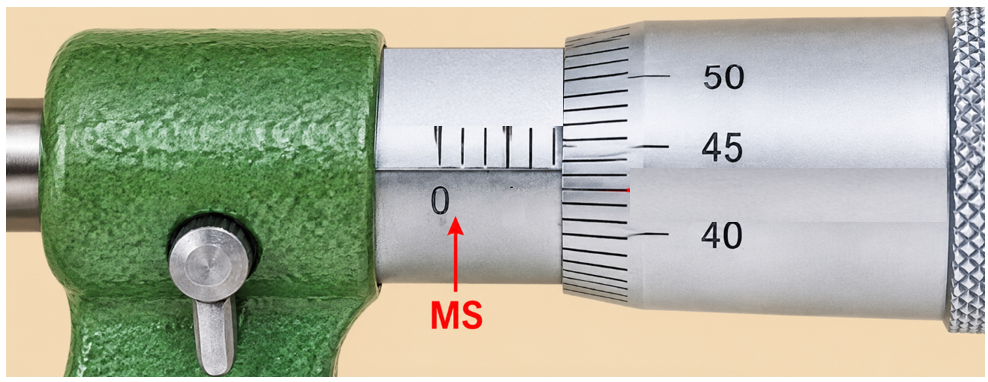
The least count (LC) is calculated as,
\(\text{Least Count} = \frac{\text{Smallest division on Main Scale}}{\text{Total no. of division on Circular Scale}}=\frac{\text{1 mm}}{\text{50}}=0.05 mm\)
2. In the given figure showing reading on a micrometer screw gauge.
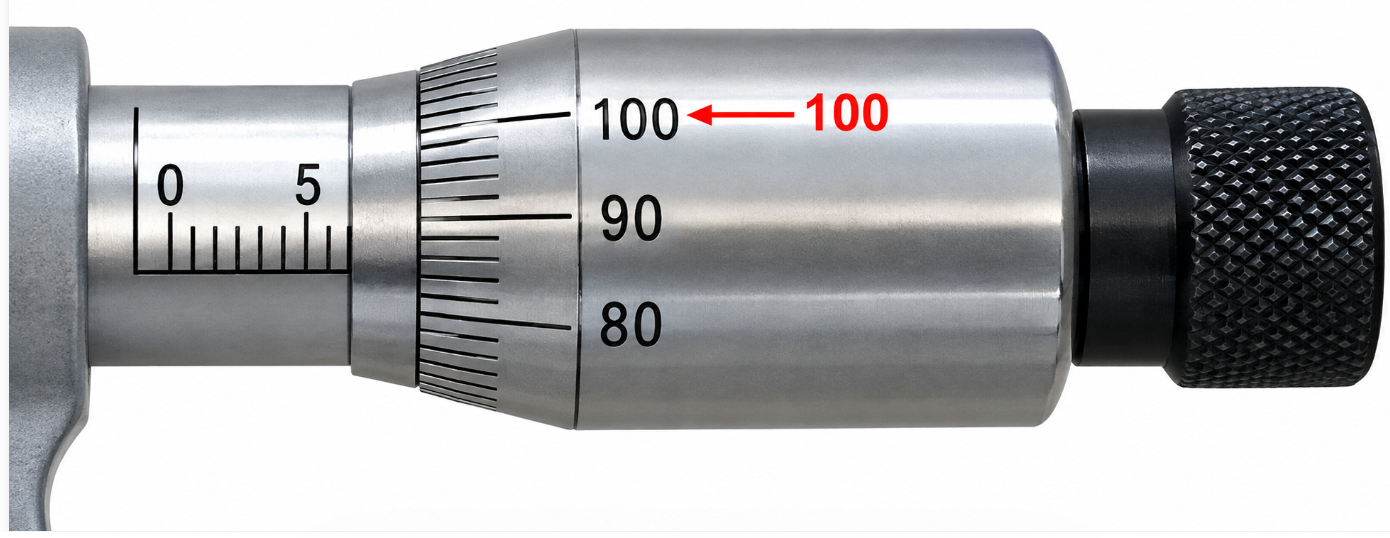
The least count (LC) is calculated as,
\(\text{Least Count} = \frac{\text{Smallest division on Main Scale}}{\text{Total no. of division on Circular Scale}}=\frac{\text{1 mm}}{\text{100}}=0.01 mm\)
Zero-Error :
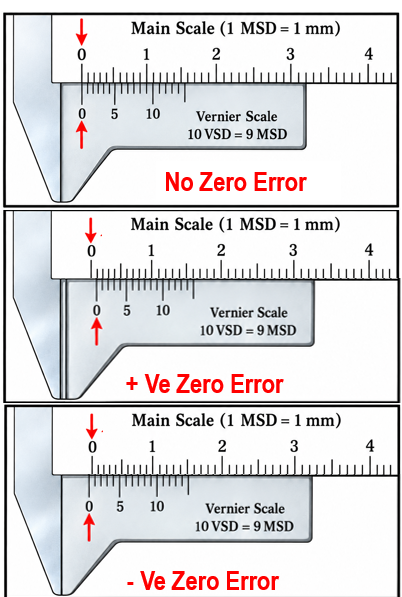
When zero of vernier scale do not coincide with zero of Main scale.
a) Negative zero error : The zero of Vernier scale is at -ve side of zero Main scale
b) Positive zero error : The zero of vernier scale is at +ve side of the zero of main scale
\(\text{Zero Error} = \text{MSR} + \text{VSD} \times \text{Least Count (LC)}\)
MSR: Main Scale Reading
VSD: Vernier Scale Division
In the adjacent figure:
- The zero of main scale (MS) is coinciding with the zero of vernier scale in first figure, It shows “No Zero Error" condition.
- The zero of main scale (MS) is left side and zero of vernier scale is at right side in second figure, It shows “Positive Zero Error" condition.
- The zero of main scale (MS) is Right side and zero of vernier scale is at left side in third figure, It shows “Negative Zero Error" condition.
Measurement by using vernier caliper
To understand the measurement procedure using vernier caliper, consider the reading shown in the adjacent figure.
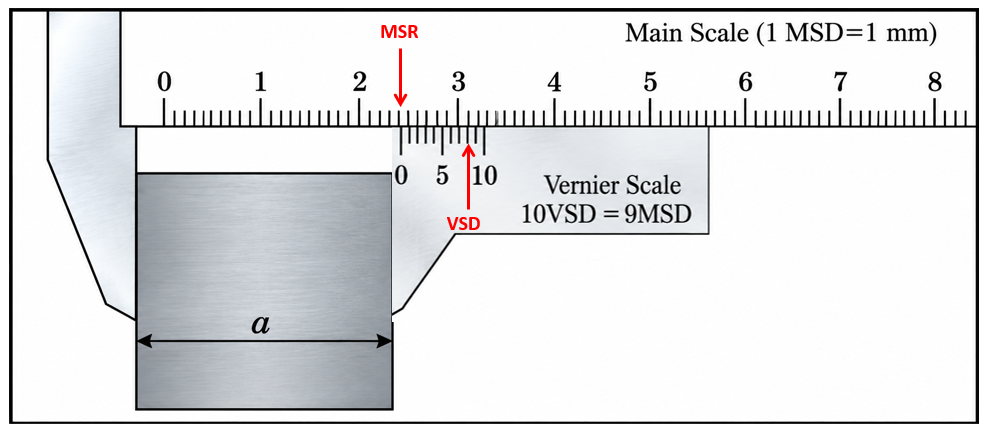
From the given figure, It is evident that,
Zero of Vernier Scale is coinciding with 24 mm reading on Main Scale
\(\therefore\text{ MSR} = 24 mm\)
The division on vernier scale coinsiding properly with main scale is 8 th division.
\(\therefore\text{ VSD} = 8\)
Least Count Formula:
\(\text{LC} = \frac{\text{Smallest div. MS}}{\text{Total div on V.S}} = \frac{1\text{ mm}}{10} = 0.1\text{ mm}\)
Measurement Calculation:
\(a = \text{MSR} + \text{VSD} \times \text{LC} - \text{Zero Error}\)
(where \(\text{MSR} = 24\text{ mm}\), \(\text{VSD} = 8\), \(\text{Zero Error} = \text{Nil}\))
\(a = 24 + 8 \times 0.1 - 0\)
\(a = 24 + 0.8 = 24.8\text{ mm}\)
Example- 1
Problem Statement:
As per the given condition of vernier caliper, find the value of 'a' shown in the figure.
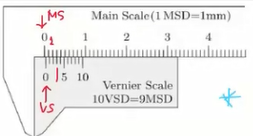
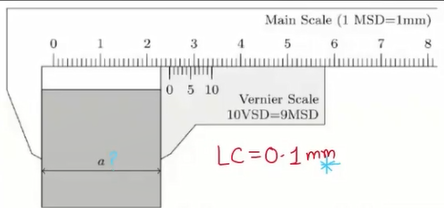
Solution:
\(\text{Zero error} = +\text{ve}\)
\(\text{Zero error} = \text{MSR} + \text{VSD} \times \text{LC}\)
\(\text{Zero error} = 0\text{ mm} + 3 \times 0.1 = 0.3\)
\(\mathbf{\text{Zerro Error} = +0.3\text{ mm}}\)
Final Measurement Calculation:
\(a = \text{MSR} + \text{VSD} \times \text{LC} - \text{Zero error}\)
\(a = 24\text{ mm} + 8 \times 0.1 - [+0.3] = 24 + 0.8 - 0.3\)
\(\mathbf{a = 24.5\text{ mm}}\)
Example -2
Problem Statement:
Find the size of the object given in the figure.
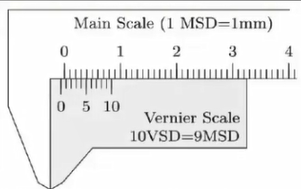
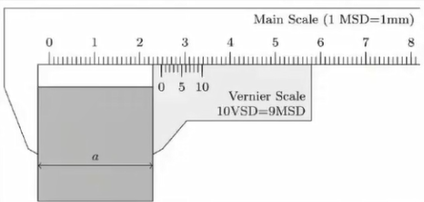
Solution:
\(\text{Least Count (LC)} = \frac{\text{Smallest div. on MS}}{\text{Total div. on VS}} = \frac{1\text{ mm}}{10} = 0.1\text{ mm}\)
Zero Error Calculation:
\(\text{Zero Error} = \text{MSR} + \text{VSD} \times \text{LC}\)
\(= -1\text{ mm} + 4 \times 0.1 = -1 + 0.4\)
\(\mathbf{\text{Zero Error} = -0.6\text{ mm}}\)
Final Measurement Calculation:
\(a = \text{MSR} + \text{VSD} \times \text{LC} - \text{Zero error}\)
\(= 24 + 8 \times 0.1 - (-0.6)\)
\(= 24 + 0.8 - 0.6\)
\(\mathbf{a = 24.2\text{ mm}}\)